
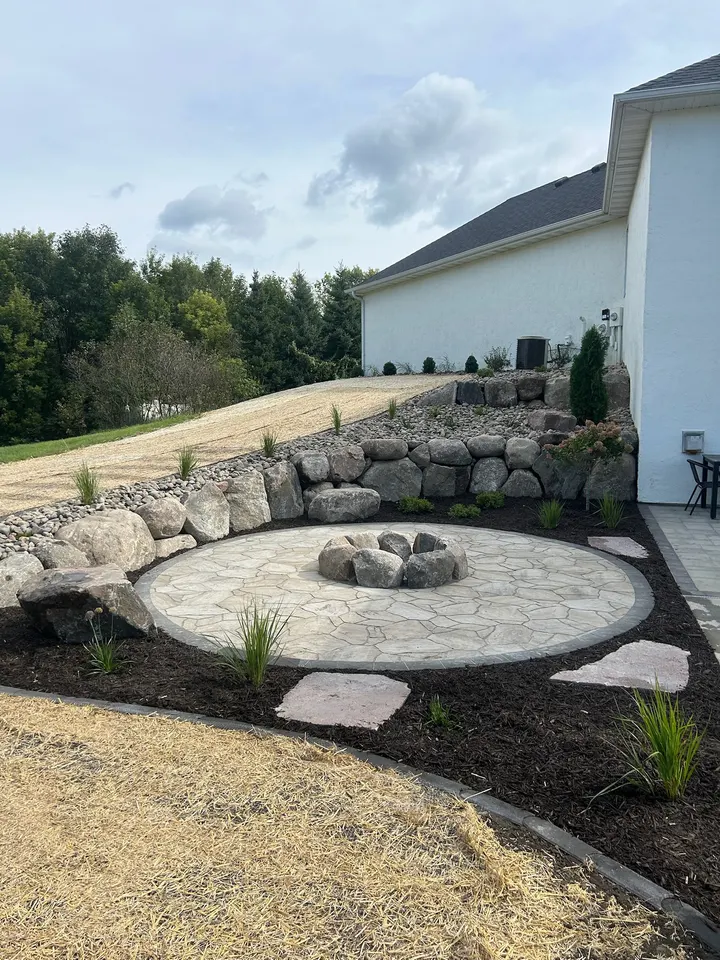
Start from the windows, not the property line
The first thing we do on a design visit is go inside. The patio will be looked at from the kitchen sink and the living room far more hours than it is sat on, so the fire pit, the wall, and the best stone should land where those windows see them. Then we go out and stand where the patio would be and look back at the house: the door swing, the step down, the downspouts, the AC unit, the neighbor's second-story window. A patio that lands three feet to the left of where it was going to go, so it lines up with the door and misses the downspout, is the kind of change that costs nothing on paper and a lot after the stone is down.
Zones: cooking, sitting, fire, and the path between
A yard that works has a few clear zones and an obvious way to move between them. Cooking wants to be close to the kitchen door and out of the smoke path of the fire. The sitting area wants a wall or a planting at its back and the view in front. The fire pit wants distance from the house and the deck to meet code, wind at its back, and enough pad around it that chairs do not sit on the lawn. Steps and paths connect the zones at grades people will actually use, which on a sloped Wright County lot usually means a wall or two to make level ground. We sketch these on the site visit, with rough dimensions, and the quote follows the sketch so you can see what each zone costs and drop or phase any of them.
- Cooking near the door, upwind of the fire
- Sitting with a wall or planting behind and the view ahead
- Fire pit at code clearance with wind at its back
- Steps and paths at grades people use
Materials that age well in Minnesota
Design is partly picking things that still look right in ten winters. Dense natural stone like Chilton flagstone and glacial fieldstone does. Concrete pavers do when the base is right, and they can be swapped one at a time. Broom-finish and stamped concrete does when it is sealed and pitched. Granite counters do. Things that do not age well outdoors here: tile, thin veneers glued to bare block, timber walls, and anything with a joint that lets water in and freeze. We also design for the shovel and the snow blower, because a patio you cannot clear does not get used from November to March. Where the yard meets the lake, the shoreline page covers riprap and boulder steps that go with the rest of the design.
What drives the cost of an outdoor living design
The design itself is part of our site visit and quote. What it leads to is priced by the pieces it calls for.
- Number of zones and the square footage of each
- Material choices: concrete, pavers, flagstone, boulders
- Walls and steps needed to make level ground
- Fire pit, outdoor kitchen, and lighting
- Drainage and grading the yard needs before anything is built
- Phasing across seasons versus one build
When we would talk you out of it
- A formal landscape architecture plan with planting schedules and irrigation: a landscape architect or a design firm does that, and we are glad to build from their drawings
- A design you want on paper with no intention to build: our planning is part of a quote for work we will do, not a stand-alone drawing service
- A yard that only needs planting and beds: we are the concrete, stone, and drainage side, and a nursery or landscaper is the right call
What you get
- Layout planned from the house windows out
- Zones sized and priced separately
- Fire pit placed for code and wind
- Materials picked for freeze and thaw and for shoveling
- Grading and drainage built into the plan
- Design by the people who will build it
How it goes
- 1
Call or send the form
Tell us how you want to use the yard: dinners, a fire on fall nights, a path to the lake, kids and dogs.
- 2
Site visit
We look from inside, walk the grade, mark rough zones with paint or flags, and talk materials.
- 3
Written quote
A sketch with dimensions and a quote broken out by zone, so you can build all of it or start with one.
- 4
Build and clean up
The build follows the sketch, in the order that keeps finished work clean, with the same crew that planned it.
Questions we get asked
Do you charge for the design?
The layout sketch and material plan are part of our site visit and quote for work we intend to build. We do not sell stand-alone drawings. If you want a formal plan from a landscape architect, we will build from it and price the hardscape and concrete off their drawings.
How do you decide where the patio goes?
From inside first. We stand at the kitchen and living room windows and see what they look at, then go outside and check the door, the step down, downspouts, the AC unit, and the grade. The patio lands where it lines up with the door, misses the water, and puts the fire and the view where the windows see them.
What materials hold up best outside in Minnesota?
Dense natural stone, concrete pavers on a proper base, sealed concrete, and granite. They shed water and do not crack in freeze and thaw. Tile, thin glued veneer, and timber walls fail here within a few winters. We also pick surfaces a shovel and snow blower can clear, so the patio gets used in the cold months.
Can the design be built in phases over a few years?
Yes, and we plan for it. Grading, drainage, and walls come first because everything else sits on them. The patio, steps, fire pit, kitchen, and lighting can follow in later seasons. We stub drain tile and lighting wire in the first phase so later pieces connect without tearing anything up.
Related work
Where we do this work
Outdoor living design across western Wright County and the towns around Cokato: Cokato, Dassel, Howard Lake, Annandale, Maple Lake, Buffalo, Delano, Hutchinson, and the lake roads between them. See the full service area.