
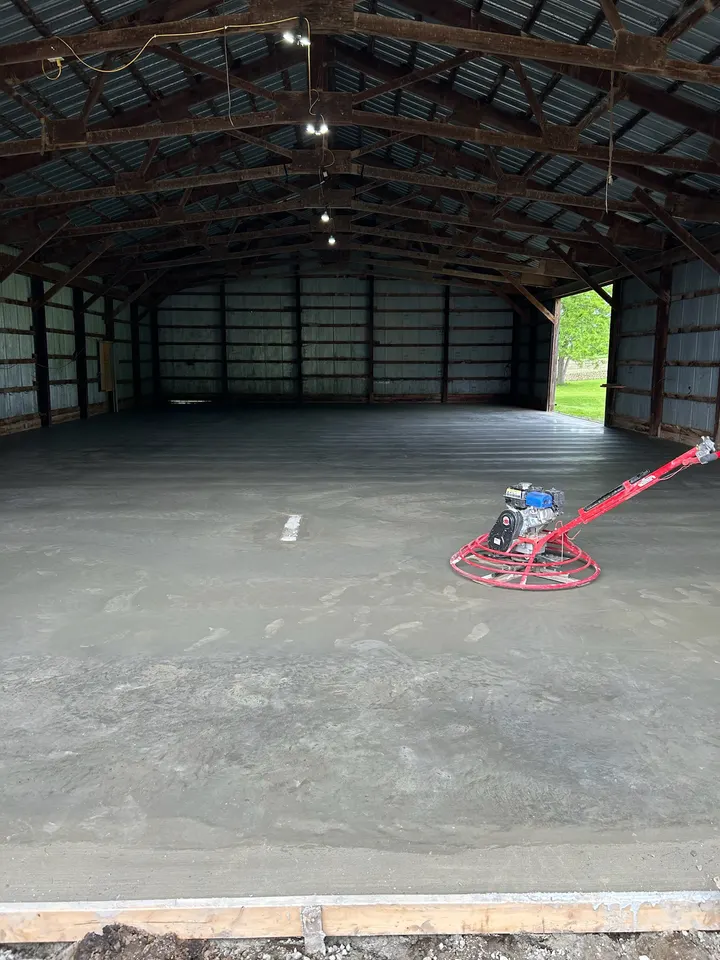
Thickened edges, vapor barrier, and what goes under the slab
On a detached garage or pole barn, the slab often carries the wall load along its edge, so we pour a thickened edge: the perimeter of the slab is dug deeper and poured thicker, usually a foot or more with extra rebar, to act as a footing. Attached garages and buildings with their own frost footings get a plain slab inside the walls with an expansion joint at the foundation. Under the slab is compacted class 5 gravel, and on a heated shop or any building you plan to finish, a layer of rigid foam and a vapor barrier. The vapor barrier is a heavy poly sheet under the slab that stops ground moisture from wicking up through the concrete. Skip it on a cold shed if you want, but a heated shop without one gets a damp floor, sweating tools, and flooring that will not stick.
Floor drains, pitch, and where the water goes
Cars bring snow in and it melts. A garage floor should pitch toward the door, about an eighth inch per foot, so melt runs out under the door rather than pooling under the car. Shop floors often get a trench drain across the door or a floor drain in the middle with the slab pitched to it from all sides. We set the drain body before the pour and screed to it. Where the drain goes matters as much as the pitch: check with the city or township on whether a garage drain can run to daylight, a drywell, or has to tie into the sewer, because the rules differ in town and out. In a heated shop with a wash bay, we pitch harder and put the drain where the mess is.
Rebar, fiber, and saw cuts in a shop floor
A garage floor for cars gets four inches of concrete with fiber in the mix or a rebar grid. A shop floor that will see a truck, a skid loader, a two-post lift, or a tractor gets five or six inches with rebar on chairs so the steel sits in the middle of the slab where it does something. Lift posts get a thicker pad or we pour the whole floor thick enough for them; tell us where the lift is going. Saw cuts go in the day after the pour, in a grid sized to the thickness (roughly ten to twelve feet on a four-inch slab, wider on thicker floors) and lined up with columns and door openings. On a floor you plan to coat with epoxy, we can cut fewer joints and use a tighter mix, and we will tell you how long to wait before coating.
In-floor heat tubing and other trades
In-floor heat is common in new shops around here, and it changes the sequence. The foam and vapor barrier go down, then the plumber ties PEX tubing to the rebar mat or a wire mesh, pressurizes it, and it stays pressurized through the pour so any nick shows up before the concrete hardens. We pour a thicker slab over tubing, keep the tubing away from the saw-cut lines and lift-post pads, and work with the plumber on the day so nobody is waiting on anyone. Electricians running conduit in the floor, overhead-door installers who need a flat threshold, and builders setting anchor bolts all want the slab a certain way, and the site visit is where we sort that out.
What drives the cost of a garage or shop slab
Slab quotes come from the building plan and a site visit. What moves the number:
- Square footage and thickness, four inches for cars up to six for equipment
- Thickened edges or footings the slab has to provide
- Foam insulation and vapor barrier under a heated floor
- Floor drains, trench drains, and the pipe run to get the water out
- Rebar grid versus fiber, and pads for lift posts
- Coordinating around in-floor heat tubing and conduit
- Base work if the building pad was not compacted, and access for the truck inside a framed building
When we would talk you out of it
- A pole barn on a pad that was pushed up last month and never compacted. The slab settles with the fill. Let us build and compact the base, or wait a season.
- A floor you want poured after the walls, roof, and doors are all up with no way in for the truck. It can be pumped, but it adds cost, and pouring before the doors go on is easier for everyone.
- A heated shop where the budget skips the foam and vapor barrier. The heat goes into the ground instead of the room. We would rather you pour a smaller floor done right than a bigger one that sweats.
What you get
- Thickened edges where the slab is the footing
- Rigid foam and vapor barrier under heated and finished floors
- Drains set before the pour and screeded to
- Rebar on chairs for equipment and lifts
- Saw cuts lined up with columns and doors
- In-floor heat tubing poured with the plumber on site
How it goes
- 1
Send the building plan
The footprint, wall type, door locations, and whether it is heated tell us the thickness, edges, and what goes under the slab.
- 2
Site visit
We check the pad, the compaction, where a drain can run, and how the truck gets in. Lift, tubing, and conduit locations get marked.
- 3
Written quote
Base, foam and barrier, drains, reinforcing, thickness, and finish are itemized so you and your builder can see what is covered.
- 4
Pour with the other trades
Base and foam, vapor barrier, rebar and tubing, drains, then the pour, trowel finish, and saw cuts the next day. We clean up and tell your builder when the floor can take load.
Questions we get asked
How thick should a garage floor be?
Four inches for a floor that sees cars and pickups, on compacted gravel with fiber or rebar. For a shop with a two-post lift, a skid loader, or a tractor, we pour five or six inches with rebar on chairs and a thicker pad at the lift posts. Thickened edges go deeper where the slab carries the walls.
Do I need a vapor barrier under a garage slab?
Under a heated shop or any garage you plan to finish or coat, yes. The poly sheet stops ground moisture from wicking up and keeps the floor dry so epoxy sticks and tools do not sweat. Under a cold, unfinished detached garage it is optional, and a compacted gravel base does most of the work.
Can you pour a floor with in-floor heat?
Yes. The plumber sets and pressurizes the PEX tubing on the rebar or mesh over foam and vapor barrier, and it stays pressurized through the pour. We pour thicker over tubing, keep the tubing clear of saw-cut lines and lift pads, and coordinate the day with the plumber so both crews are there.
Should a garage floor slope to the door or to a drain?
In a standard garage, slope to the door at about an eighth inch per foot so snowmelt runs out. In a shop or a garage you wash vehicles in, a trench drain at the door or a center floor drain works better. Where that drain can discharge depends on local rules, so check with the city or township.
When can I park on a new garage slab?
Cars after about seven days. Heavy trucks, tractors, and lifts after about 28 days, when the concrete has reached its design strength. Foot traffic is fine the next day, after the saw cuts. If you plan to epoxy the floor, wait at least 28 days and test the slab for moisture first.
Related work
Where we do this work
Garage and shop slabs across western Wright County and the towns around Cokato: Cokato, Dassel, Hutchinson, Montrose, Howard Lake, Annandale, Maple Lake, Buffalo, and the lake roads between them. See the full service area.